ABOUT STUDIO MAAR

Turning ideas into
functional reality

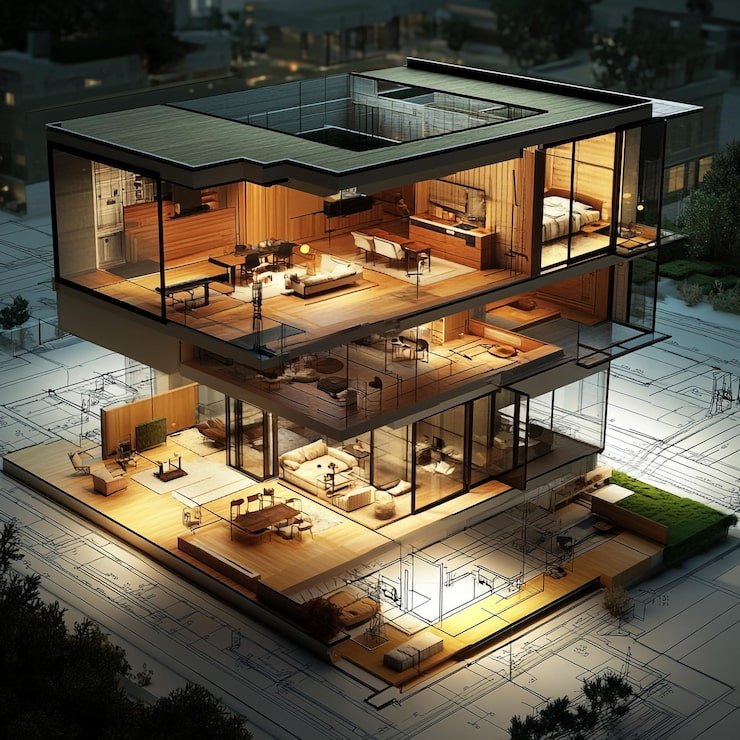
A design and visualization studio helping clients turn ideas into functional spaces, detailed drawings, and photorealistic presentations.

Studio MAAR Workspace

Expertise that spans
borders and styles

Studio MAAR is an architecture, interior design, and 3D visualization studio led by Abdul Malik, serving local and international clients through residential, commercial, interior, exterior, and technical drawing projects.

With 180+ completed Upwork projects and a growing agency presence, Studio MAAR combines creative design, practical planning, and professional presentation to help clients visualize and develop their spaces with confidence.

The minds behind the design

A focused team combining architectural thinking, creative design, technical expertise, and professional project delivery.

Abdul Malik - Founder / Design Lead
01

Abdul Malik

Founder / Design Lead

Abdul leads the design direction, client communication, architectural concepts, 3D visualization, and project delivery at Studio MAAR. His experience includes residential design, commercial interiors, façade concepts, permit drawings, and photorealistic rendering for clients across different regions.

Architecture · Visualization · Design
Moiz Qureshi - Architect / Agency Member
02

Moiz Qureshi

Architect / Agency Member

Moiz supports Studio MAAR through architectural drafting, modeling, design development, and project coordination as an exclusive agency member on Upwork.

Drafting · Modeling · Coordination
180+ Upwork Projects
Top Rated Freelance Experience
Global Remote Client Service
Full Scale Design & Visualization

What we specialise in

Residential Design

Interior Design

Commercial Architecture

3D Visualisation

Exterior & Façade

Permit Drawings

Retail & Hospitality

Landscape Planning

Tools We Use

Our workflow combines AutoCAD drafting, SketchUp modeling, D5 Render visualization, Photoshop presentation, and Revit support to deliver clear design concepts and professional project outputs.

AutoCAD Revit SketchUp Photoshop D5 Render

Commitment to Excellence

We believe every project deserves clear communication, thoughtful design, realistic visualization, and reliable delivery. Whether it is a small interior, a commercial space, a residential concept, or a technical drawing package, we approach each project with care, precision, and responsibility.

LET'S BUILD TOGETHER

Ready to turn your idea
into a beautiful space?