The Portfolio

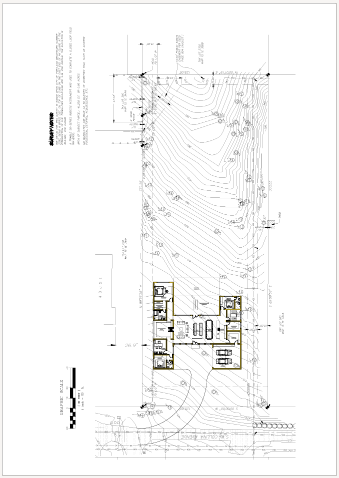
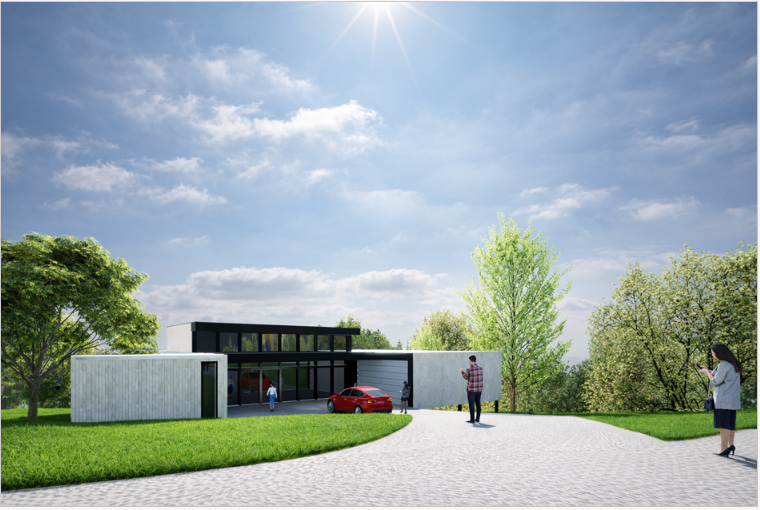
Contour House Residence
2024 | Hillside Residence

Contour House Residence

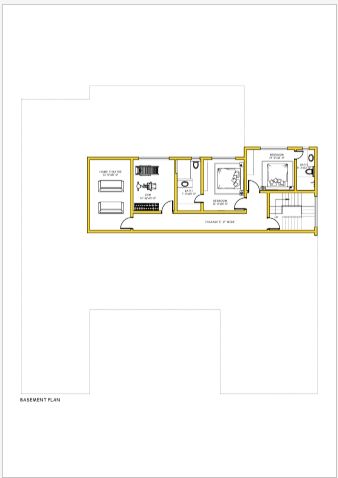
Hillside Residence Design, Planning & 3D Visualization
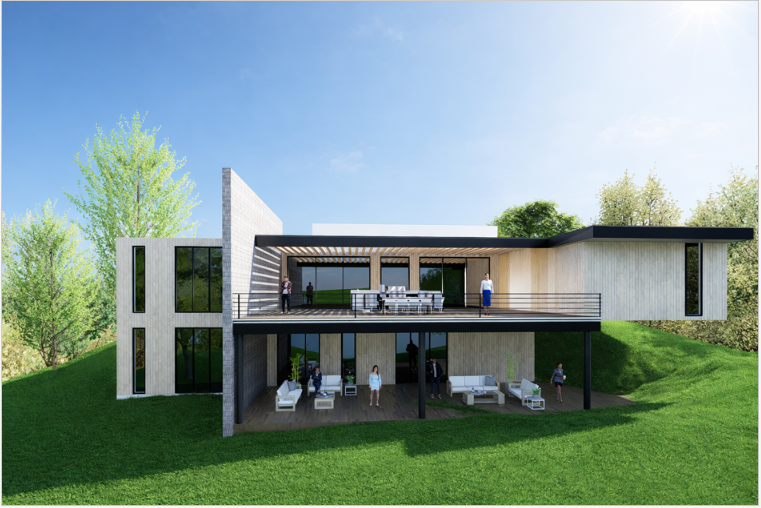
Scope: Exterior 3D visualization, Site planning, Floor & Basement planning.
Contour House Project
1 / 4
Contour House Exterior Contour House Rear View Contour House Site Plan Contour House Basement Plan
Modern Concrete Residence
2024 | Exterior Design

Modern Concrete Residence

Contemporary Front Elevation & Exterior Visualization

Scope: Modern façade design, Material selection, Boundary wall and gate design.
Modern Concrete Residence
Sean Residence - Poolside Design
2024 | Interior & Outdoor
View Project

Sean Residence

Interior Styling, Poolside Landscape & 3D Visualization
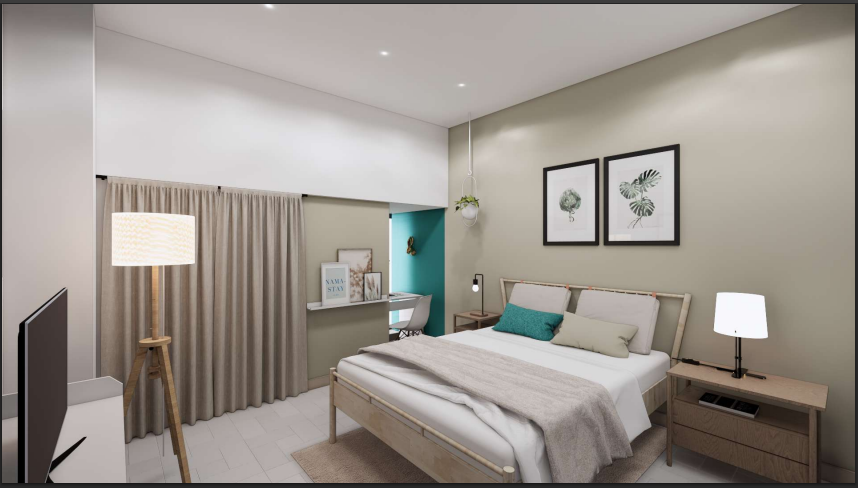
Scope: Bathroom, Bedroom, Living room, Backyard pool design, Patio seating, and Landscape visualization.
Dan Apartment Interior
2024 | Apartment Interior
View Project

Dan Apartment Interior

Compact Apartment Interior & Space Styling
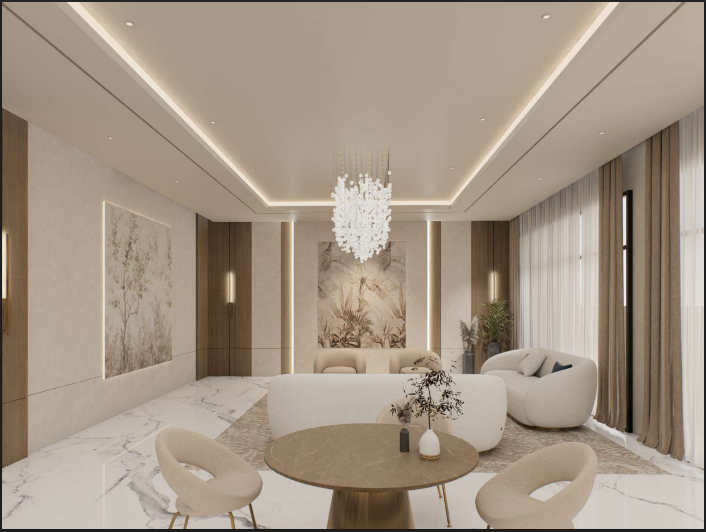
Scope: Bedroom design, Living & Dining area visualization, Furniture placement, and 3D rendering.
Luxury Lounge Interior
2024 | Premium Lounge
View Project

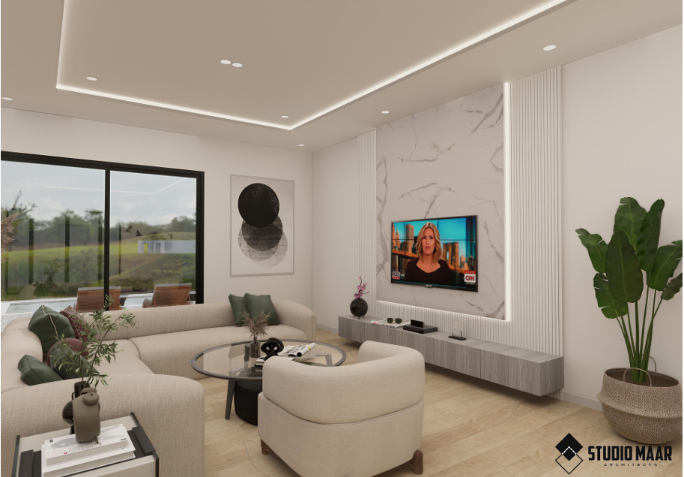
Luxury Lounge Interior

Premium Lounge Concept & Interior Visualization

Scope: Luxury concept, TV feature wall, Ceiling & Lighting design, 3D visualization.
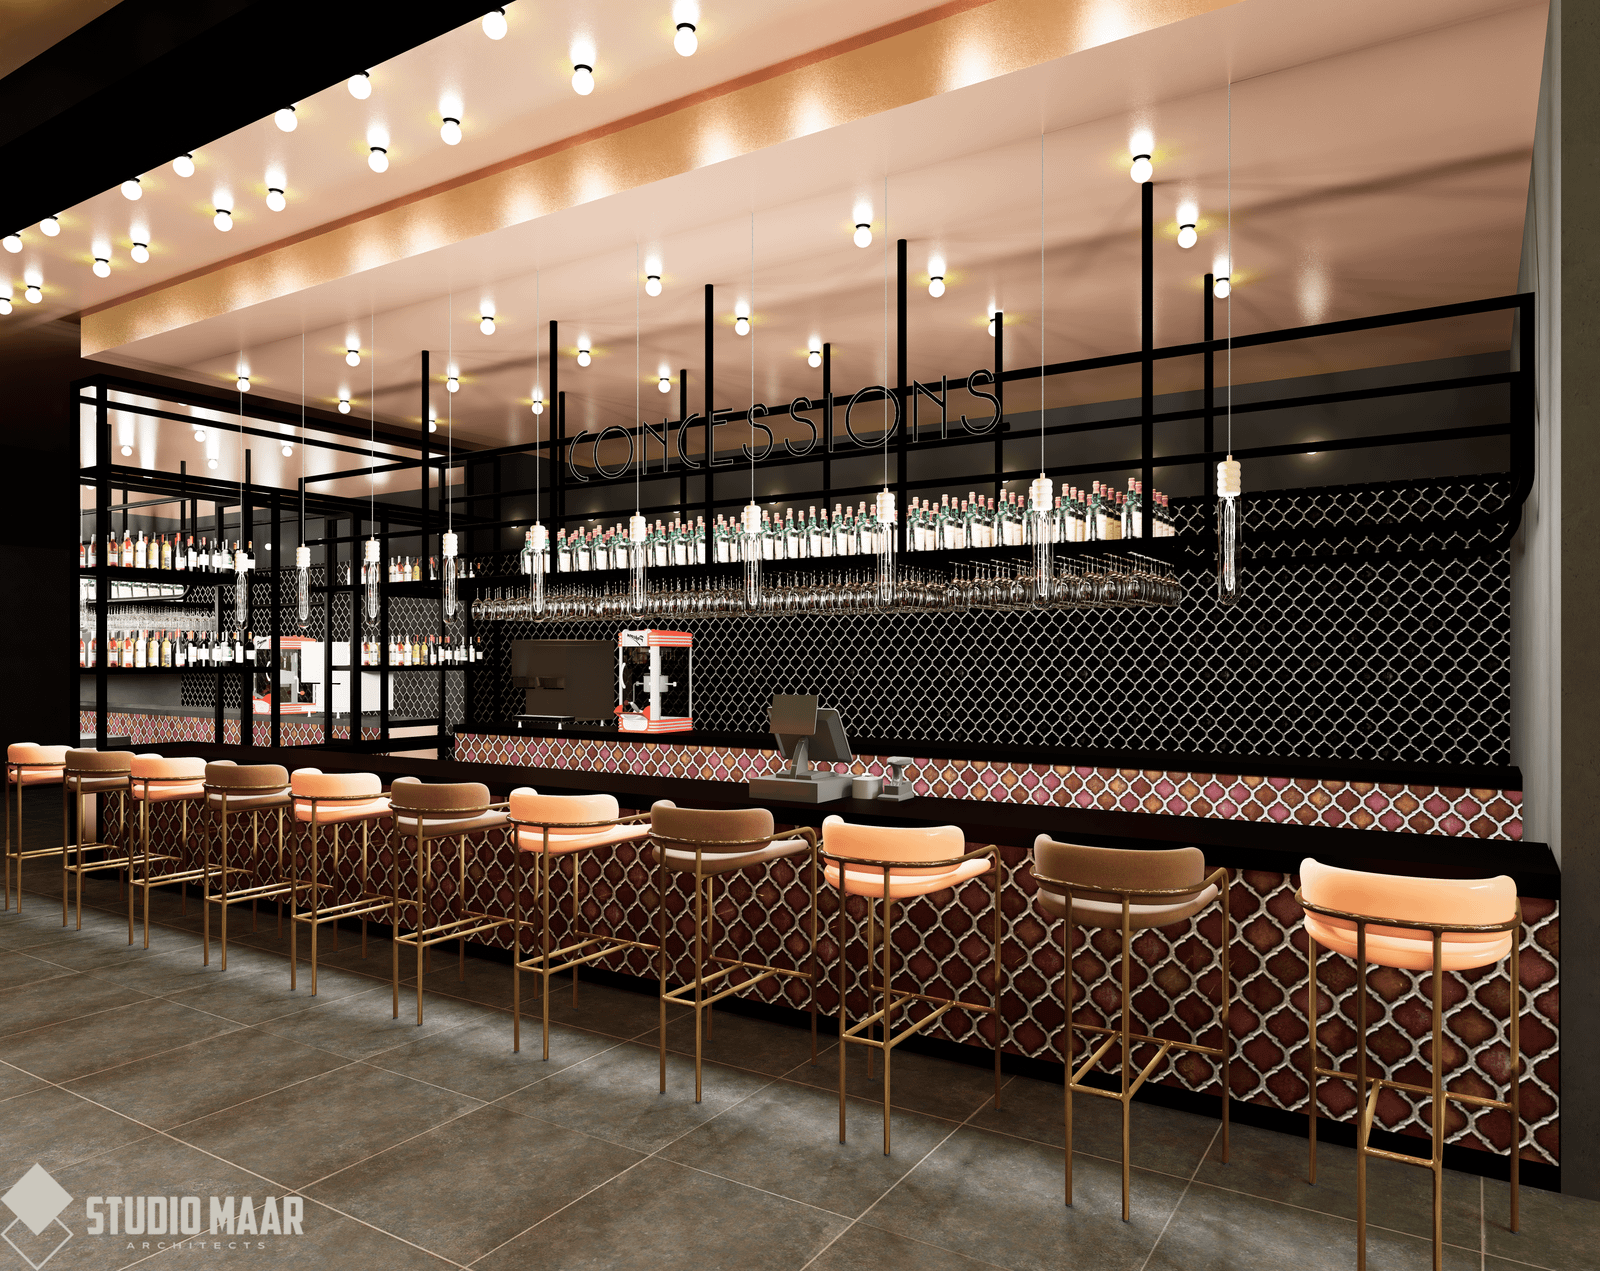
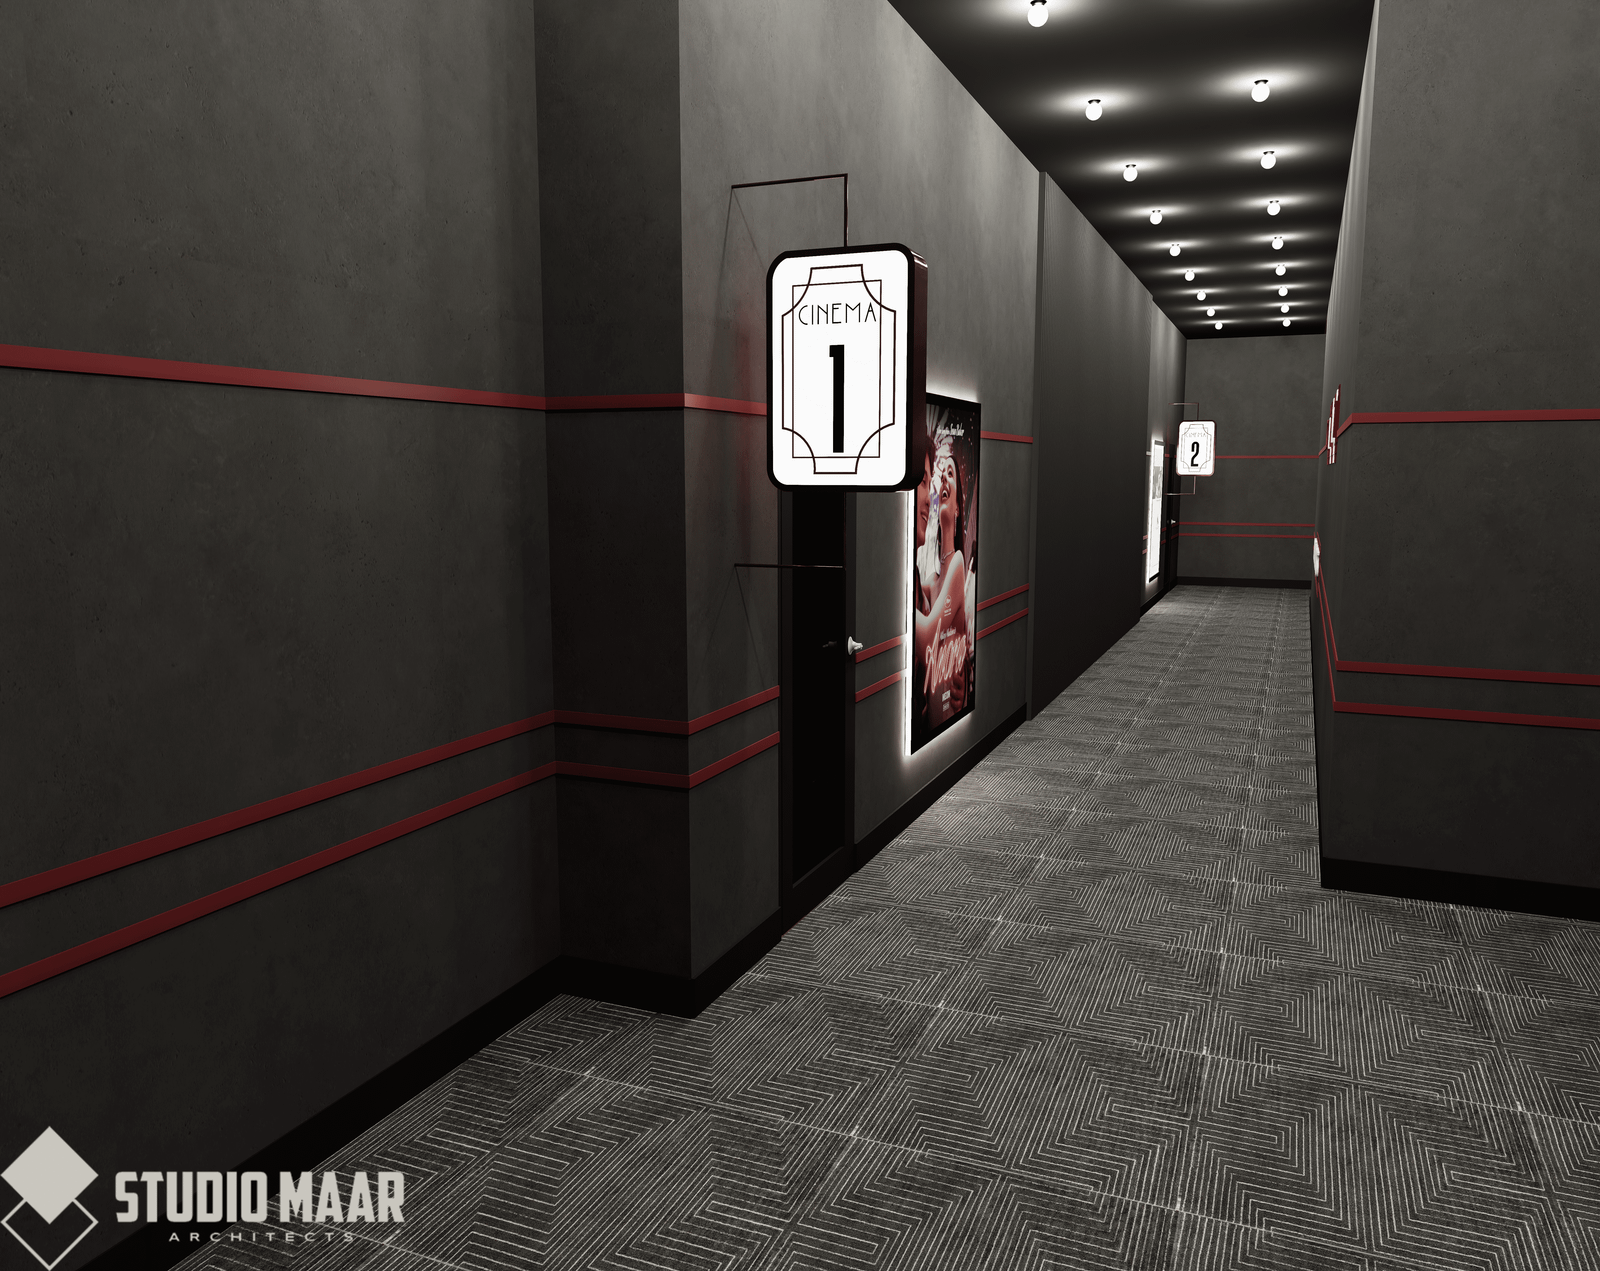
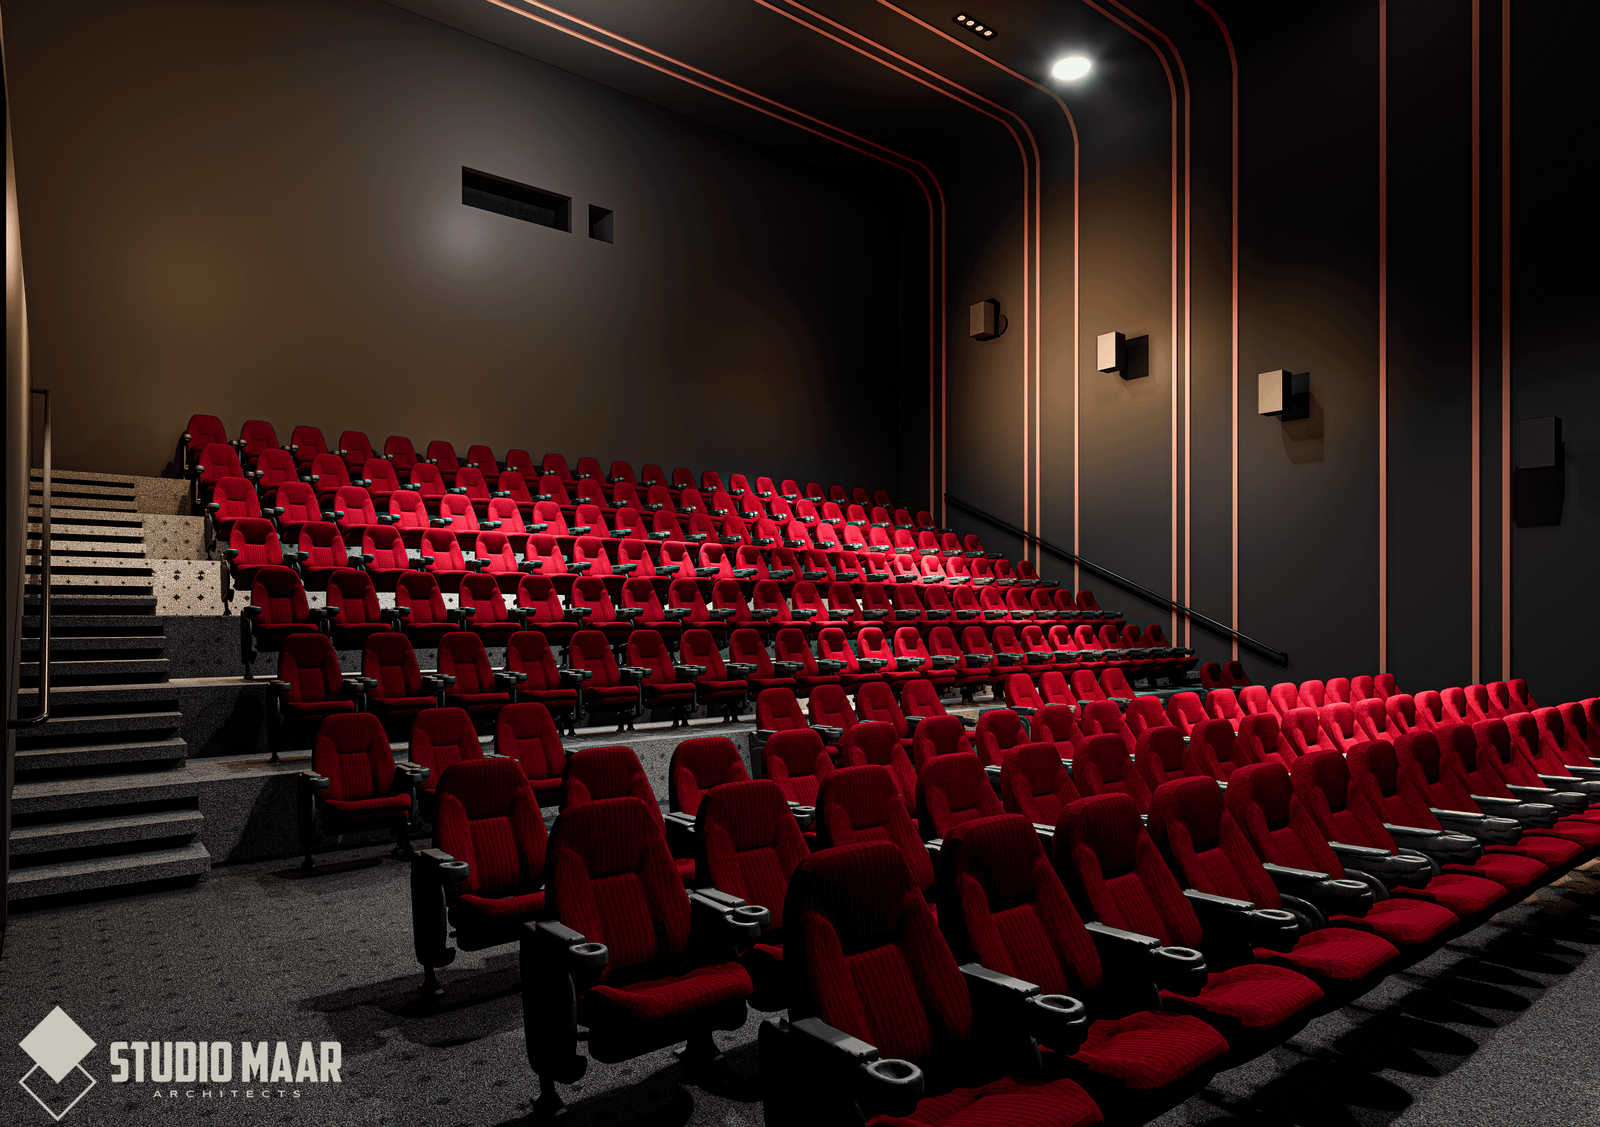
Berkley Theater Interior - Cinema Lobby
2024 | Cinema Interior

Berkley Theater Interior

Cinema Lobby, Auditorium, Bar & Corridor Visualization

Scope: Cinema lobby, Auditorium seating, Bar/Concession area, Corridor and 3D visualization.
Berkley Theater Interior
1 / 5
Berkley Theater Lobby Berkley Theater Corridor Berkley Theater Auditorium Berkley Theater Interior Berkley Theater Cinema Interior
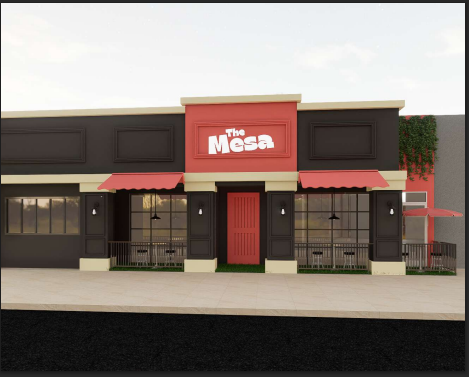
The Mesa Bar & Restaurant Interior
2024 | Restaurant & Bar
View Project

The Mesa Bar & Restaurant

Sports Bar, Lounge, Outdoor Dining & Entertainment Concept
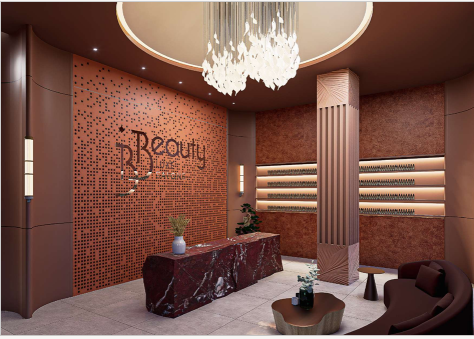
Scope: Restaurant concept, DJ stage, Bar counter, Outdoor turf & Decking, 3D visualization.
Beauty Luxe Salon
2024 | Retail Interior
View Project

Beauty Luxe Salon

Luxury Beauty Salon Interior & Retail Experience
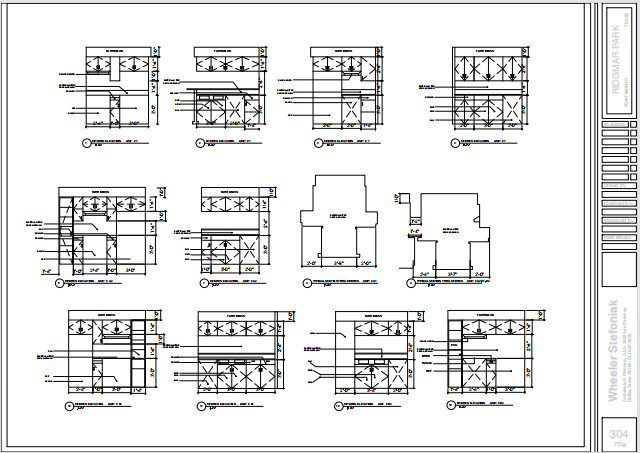
Scope: Reception area, Salon stations, Product displays, and 3D interior visualization.
Multi-Unit Residential CAD Drawing Set
2024 | Technical Drafting
View Project

Multi-Unit Residential CAD Drawing Set

Apartment Unit Plans, Kitchen Elevations & Technical Drafting
Scope: Unit floor plans, Electrical/Mechanical layouts, Kitchen & Bath elevations, and CAD documentation.
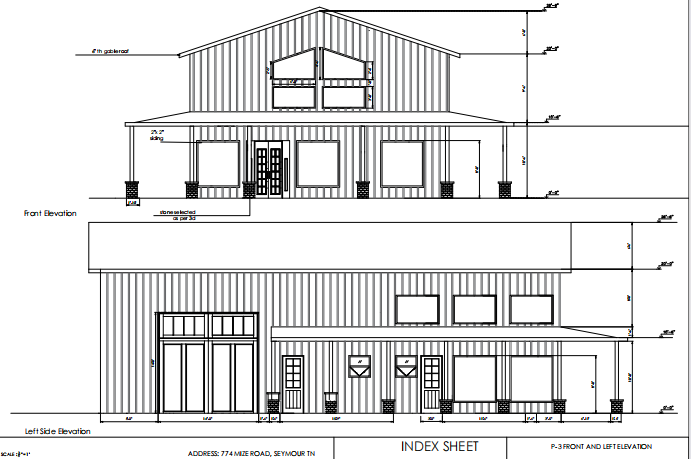
Residential Permit Drawing Set
2024 | Permit Drawings
View Project

Residential Permit Drawing Set

Floor Plans, Elevations, Legends & Residential Documentation
Scope: Ground & First floor plans, Front/Side/Back elevations, Door & Window legends, and Construction detailing.
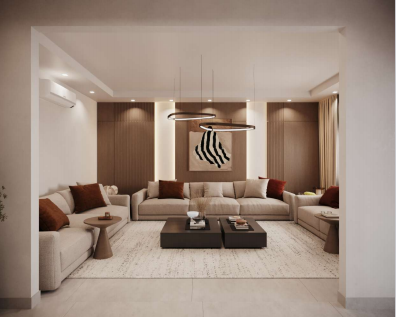
Apartment Interior Working Drawings
2024 | Working Drawings
View Project

Apartment Interior Working Drawings

Apartment Layout, Electrical Plan, Ceiling Plan & Interior Details
Scope: Furniture layout, Electrical & Lighting plans, Ceiling layout, Flooring layout, and Interior elevations for Majlis, Gym, and Master Bedroom.
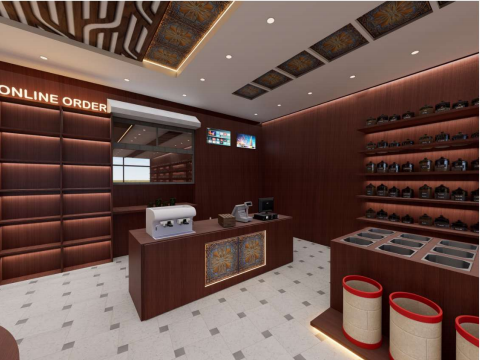
Retail Shop Interior Design
2024 | Commercial Design
View Project

Retail Shop Interior Design

Product Display, Shop Layout & Interior Working Details
Scope: Retail shop layout, product shelving, center display counter, custom furniture, and 3D shop visualization.
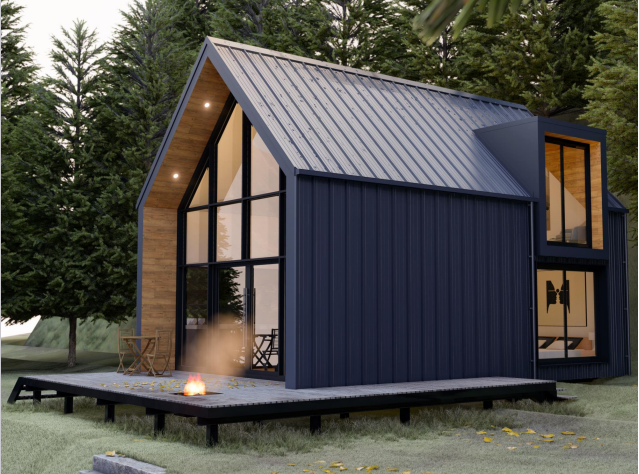
Compact A-Frame Cabin
2024 | Tiny Home Design
View Project

Compact A-Frame Cabin

Compact Cabin Planning, Exterior Visualization & Interior Space Design
Scope: A-frame exterior visualization, Loft & Main level planning, Elevations, and Interior space design.
Luxury Bus Interior Conversion
2024 | Space Planning
View Project

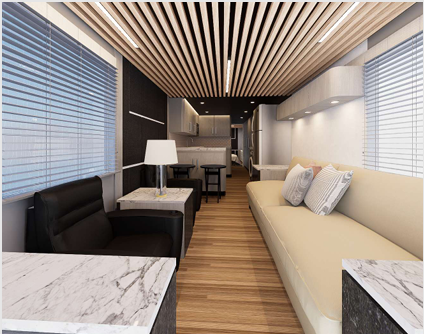
Luxury Bus Interior Conversion

Motorhome Layout, Multifunctional Interior & 3D Visualization
Scope: Bus interior layout, Kitchen & Bath design, Murphy bed concept, and Multifunctional space planning.
Luxury Bus Interior Conversion
2024 | Interior Design
View Project

Luxury Bus Interior Conversion

Motorhome Layout, Multifunctional Interior & 3D Visualization

Scope: Bus interior layout, Kitchen & Bath design, Murphy bed concept, and Multifunctional space planning.